


Lou Tiny House Unveiled the Véronique Tiny Home Model
Edited by Kanesa David — April 14, 2026 — Art & Design
This article was written with the assistance of AI.
References: loutinyhouse & yankodesign
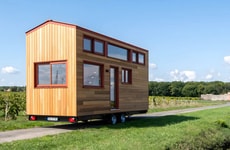
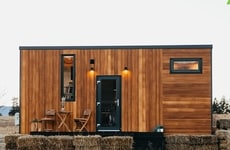
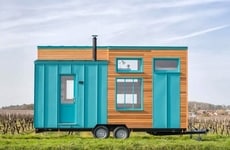
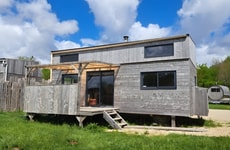
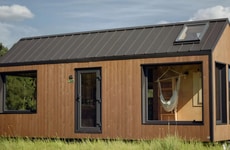
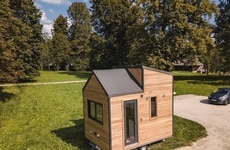
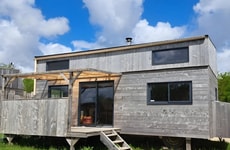
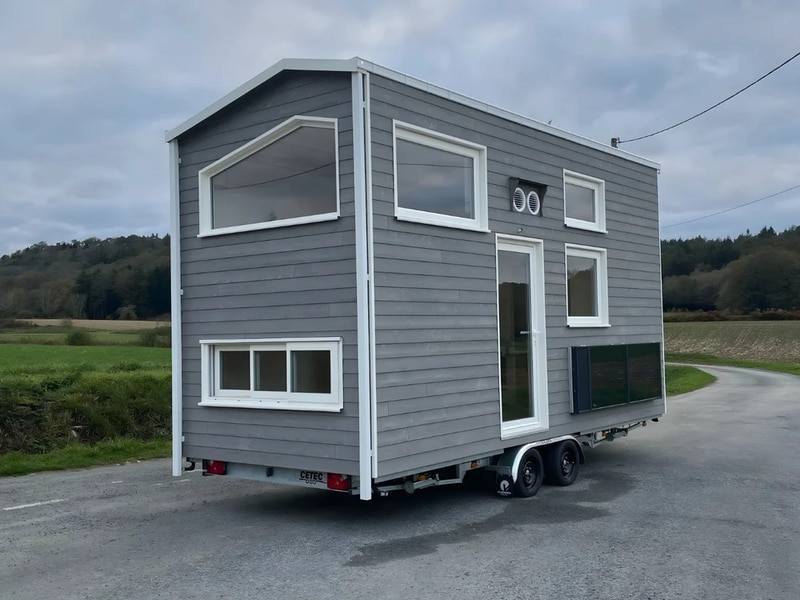
Lou Tiny House introduced the Véronique, a 19-foot towable tiny home that flipped convention by placing the bedroom on the ground floor and the living area in a loft, featuring a passive heating system suited to mountain climates. Built for a musician and clad in spruce with a metal roof, the Véronique was handcrafted at Lou Tiny House’s Pyrenees workshop and sized on a double-axle trailer for mobility.
Interior choices emphasized a calm, accessible ground-level double bed with generous windows, while the loft served as a social living area with custom storage integrated into the layout. The design matters because it prioritizes daily comfort and long-term usability over the typical ladder-to-loft sleeping arrangement, reflecting a broader tiny-house shift toward more livable, age-friendly micro-dwellings.
Image Credit: Lou Tiny House
Interior choices emphasized a calm, accessible ground-level double bed with generous windows, while the loft served as a social living area with custom storage integrated into the layout. The design matters because it prioritizes daily comfort and long-term usability over the typical ladder-to-loft sleeping arrangement, reflecting a broader tiny-house shift toward more livable, age-friendly micro-dwellings.
Image Credit: Lou Tiny House
Trend Themes
-
Ground-floor Sleeping Layouts — By prioritizing ground-level bedrooms in compact homes, conventional vertical zoning is challenged, enabling novel accessibility-driven floor plans that alter construction and resale value models.
-
Loft Social Living Areas — Elevating communal spaces into lofts shifts social dynamics within microhomes, creating opportunities for multifunctional communal modules and bespoke storage integrations tailored to lifestyle use.
-
Passive Heating for Mountain Microhomes — Integrating passive heating strategies in towable tiny homes adapts energy systems to cold climates and opens pathways for low-maintenance, climate-resilient thermal solutions for small-scale dwellings.
Industry Implications
-
Modular Trailer Manufacturing — Trailer builders focused on double-axle towable platforms are positioned to redefine mobility standards by embedding structural provisions for unconventional internal layouts and long-term livability.
-
Accessible Furniture and Storage Solutions — Producers of compact, integrated furnishings can disrupt current tiny-house cabinetry norms by designing ergonomically optimized pieces that maximize ground-floor comfort and loft utility.
-
Sustainable HVAC for Tiny Homes — Specialized HVAC and thermal design firms could transform the tiny-home market with minimalist passive and hybrid heating systems that deliver reliable performance in mountain and cold-weather settings.
3.6
Score
Popularity
Activity
Freshness